
ASTM A193 Grade B8 Class 2 Sample MTC Certificate
Access a comprehensive, professionally formatted Inspection Certificate according to EN 10204-2004 Type 3.1 for ASTM A193 GR B8 CL. 2. Verify the exact documentation your QA and engineering teams will receive with every Ananka Fasteners order, featuring heat-traceable chemistry and high-strength mechanical data.
What's Inside This MTC Certificate
This sample mill test certificate mirrors the rigorous QA documentation package shipped with every high-performance bolting assembly from Ananka Fasteners Pvt Ltd.
- Full Traceability: Heat and lot numbers linking each double end stud directly back to its original melt.
- Chemical Composition: Detailed breakdowns including Chromium (min 18%) and Nickel (min 8%) for verified corrosion resistance.
- Heat Treatment Verification: Confirmed execution of the Carbide Solution Treated & Strain Hardened process.
- Mechanical Properties: Comprehensive reporting of Tensile Strength (min 860 Mpa), Yield Strength, Elongation, and Hardness values.
- Compliance Verification: Confirmation that material fulfills all standard requirements as per ASME/ASTM A193/193M B8 CL 2.
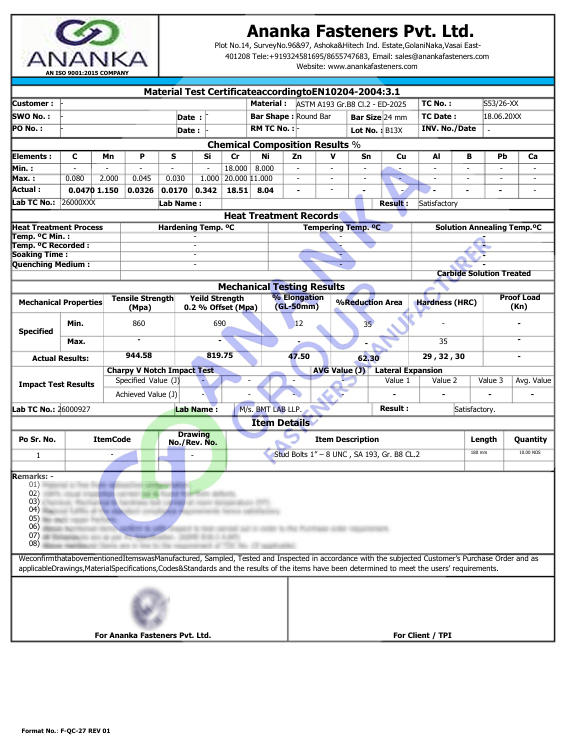
Material: ASTM A193 GR B8 CL. 2
Certificate Type: EN 10204-2004 Type 3.1
File Format: PDF – print-ready, shareable with your QA authority
Live Preview: ASTM A193 B8 CL 2 MTC Data
Review the standard parameters and layout before downloading the full document.
TC Number
SHAYAM-XXX
TC Date
12/1/202X
Heat Number
2412XXX
Lot Number
BXXX
Bar Shape / Size
ROUND BAR / 13.00 mm
Material Spec
ASTM A193 GR B8 CL. 2
Chemical Composition % (B8 Class 2)
| C | Mn | P | S | Si | Cr | Ni |
|---|---|---|---|---|---|---|
| 0.020 | 1.928 | 0.019 | 0.015 | 0.227 | 18.540 | 8.010 |
| Max: 0.080 | Max: 2.000 | Max: 0.045 | Max: 0.030 | Max: 1.000 | 18.00 - 20.00 | 8.00 - 11.00 |
Mechanical Properties
| Tensile (Mpa) | Yield (Mpa) | Elongation (%) | Red. Area (%) | Hardness (HRC) |
|---|---|---|---|---|
| 906.08 | 754.73 | 29.54 | 48.70 | 25.90, 27.00 |
| Min: 860.00 | Min: 690.00 | Min: 12.00 | Min: 35.00 | Max: 35.00 |
Standard References: Compliance Verification
Our MTC certificates confirm compliance with respect to tests carried out in order to meet Purchase order requirements.
| Standard / Requirement | Confirmation on Certificate |
|---|---|
| Threads | Threads are Rolled and inspected via Go-No Go Gauge (ASME B1.1 CL. 2A). |
| Visual Inspection | 100% visual inspection carried out & found free from defects. |
| Dimensions | Dimension As Per ASME B18.31.2 PO & Approved drawing. |
| Weld Repairs | No Weld repair performed. |
Ananka Fasteners' Certification Details
We confirm that the items were Manufactured, Sampled, Tested and Inspected in accordance with applicable Drawings, Material Specifications, Codes & Standards.
Documentation Standard
- EN 10204-2004: 3.1 Standard
- Material fulfills all standard compliance requirements
Heat Treatments
- Carbide Solution Treated
- Strain Hardened (Class 2)
Testing Conditions
- Chemical, Mechanical & hardness test carried at room temperature
- Macro Etch Test per ASTM E-381
Technical FAQs — B8 Class 2 MTC Certificate
What is the difference between B8 Class 1 and Class 2?
While both use 304 stainless steel, Class 2 material is strain-hardened after solution annealing. This process significantly increases the yield and tensile strength, as logged on this sample MTC.
How is traceability ensured?
Every fastener is linked to a specific heat number from the melt shop and a lot number from our production, ensuring absolute transparency from raw material to finished product.
Is this a real report?
This is a representative sample of an EN 10204 3.1 report. Actual certificates are issued with every order based on the specific test results of that production run.

Your reliable manufacturing partner for high-quality industrial fasteners and global export.
Quick Links
Contact
- Address: Plot No - 14, Dewan And Shah Udyog Nagar, Golani Naka, Vasai East, Vasai-Virar, Waliv, Maharashtra 401208
- Email:
sales@anankafasteners.com
yogita@anankafasteners.com
globalsales@anankafasteners.com